
Sauna / 1
Warm timber, concealed lighting and details that create a calm atmosphere.
Selected projects
Explore the architecture, interiors and details behind Fabryka SPA — from the exterior form to the spaces created for everyday wellbeing.
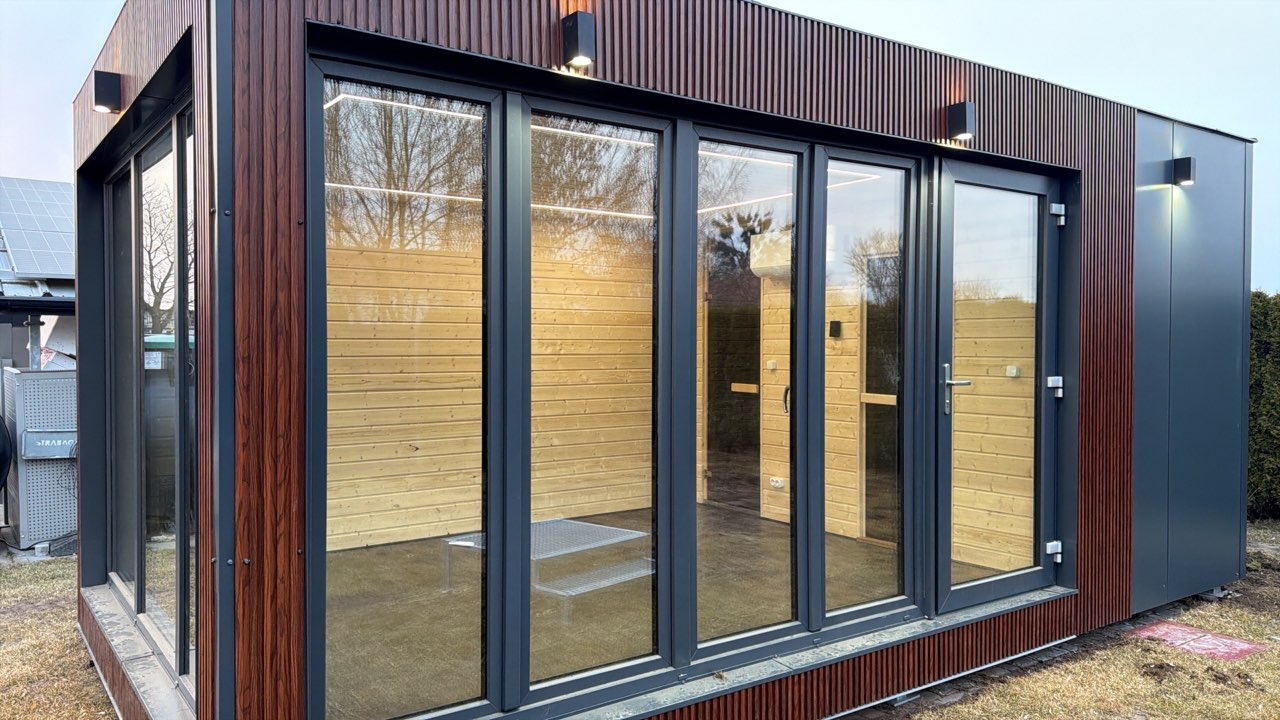
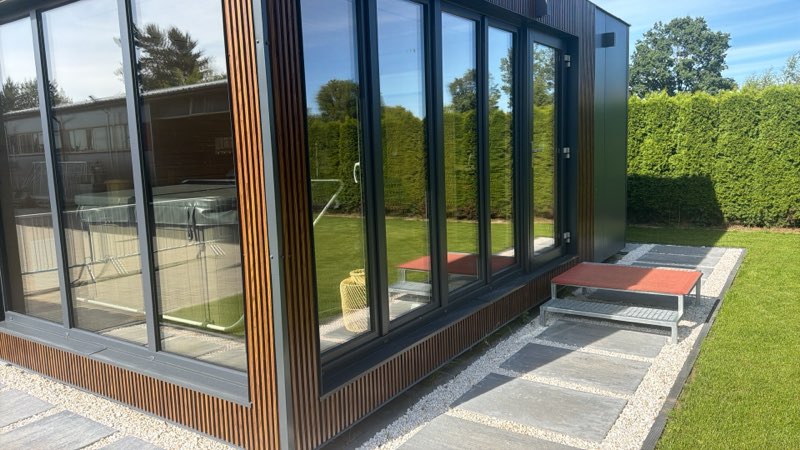
Architecture
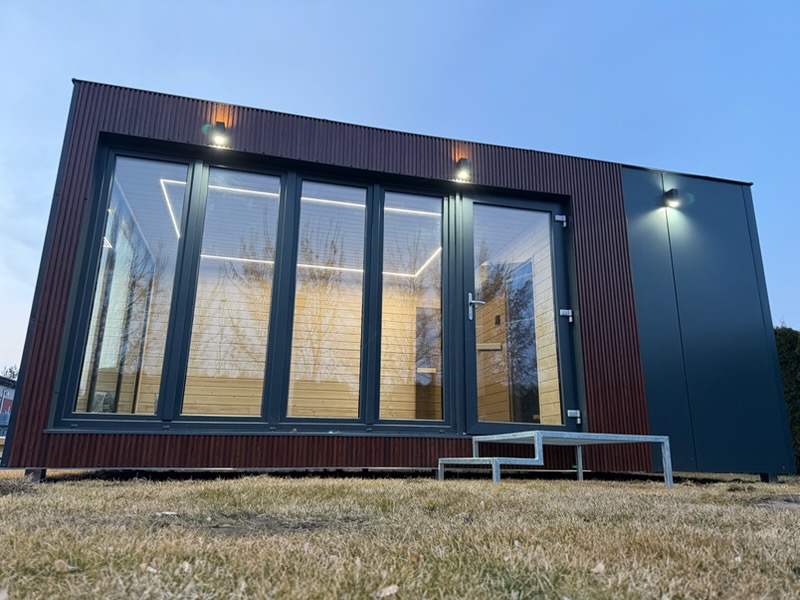
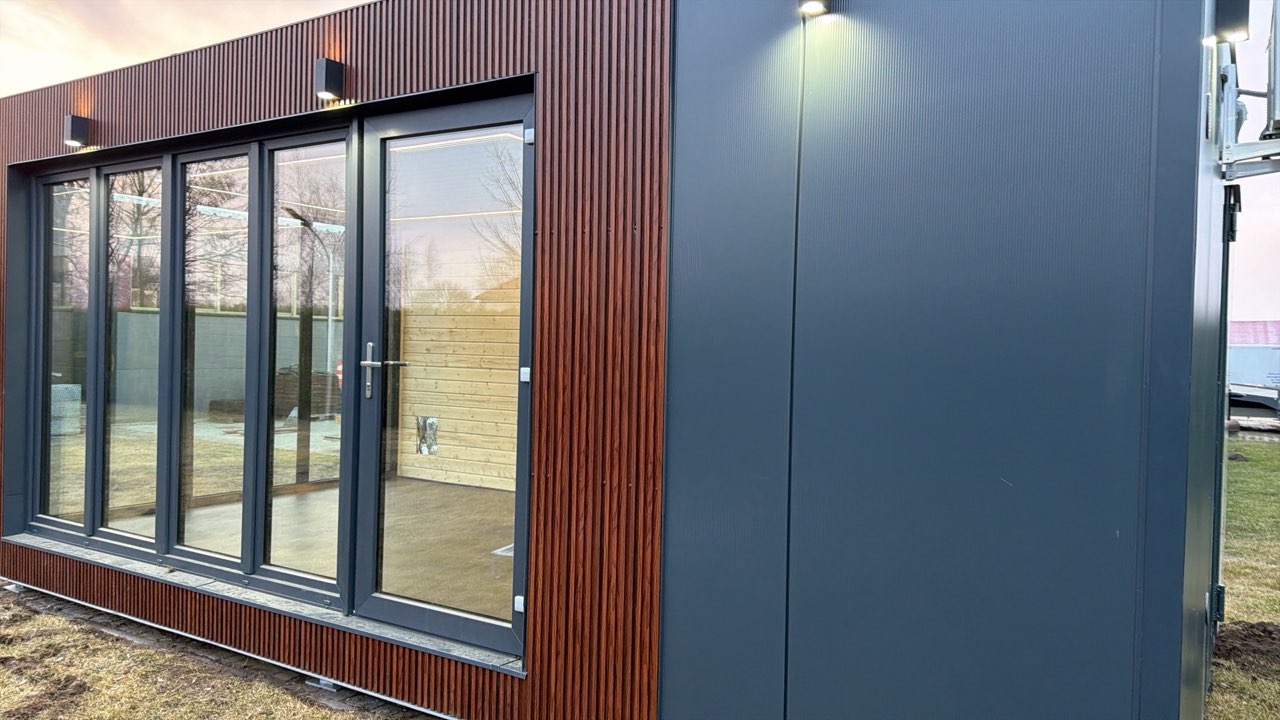
Form, glazing and materials create architecture suited to the place where a private spa is built.
Interior
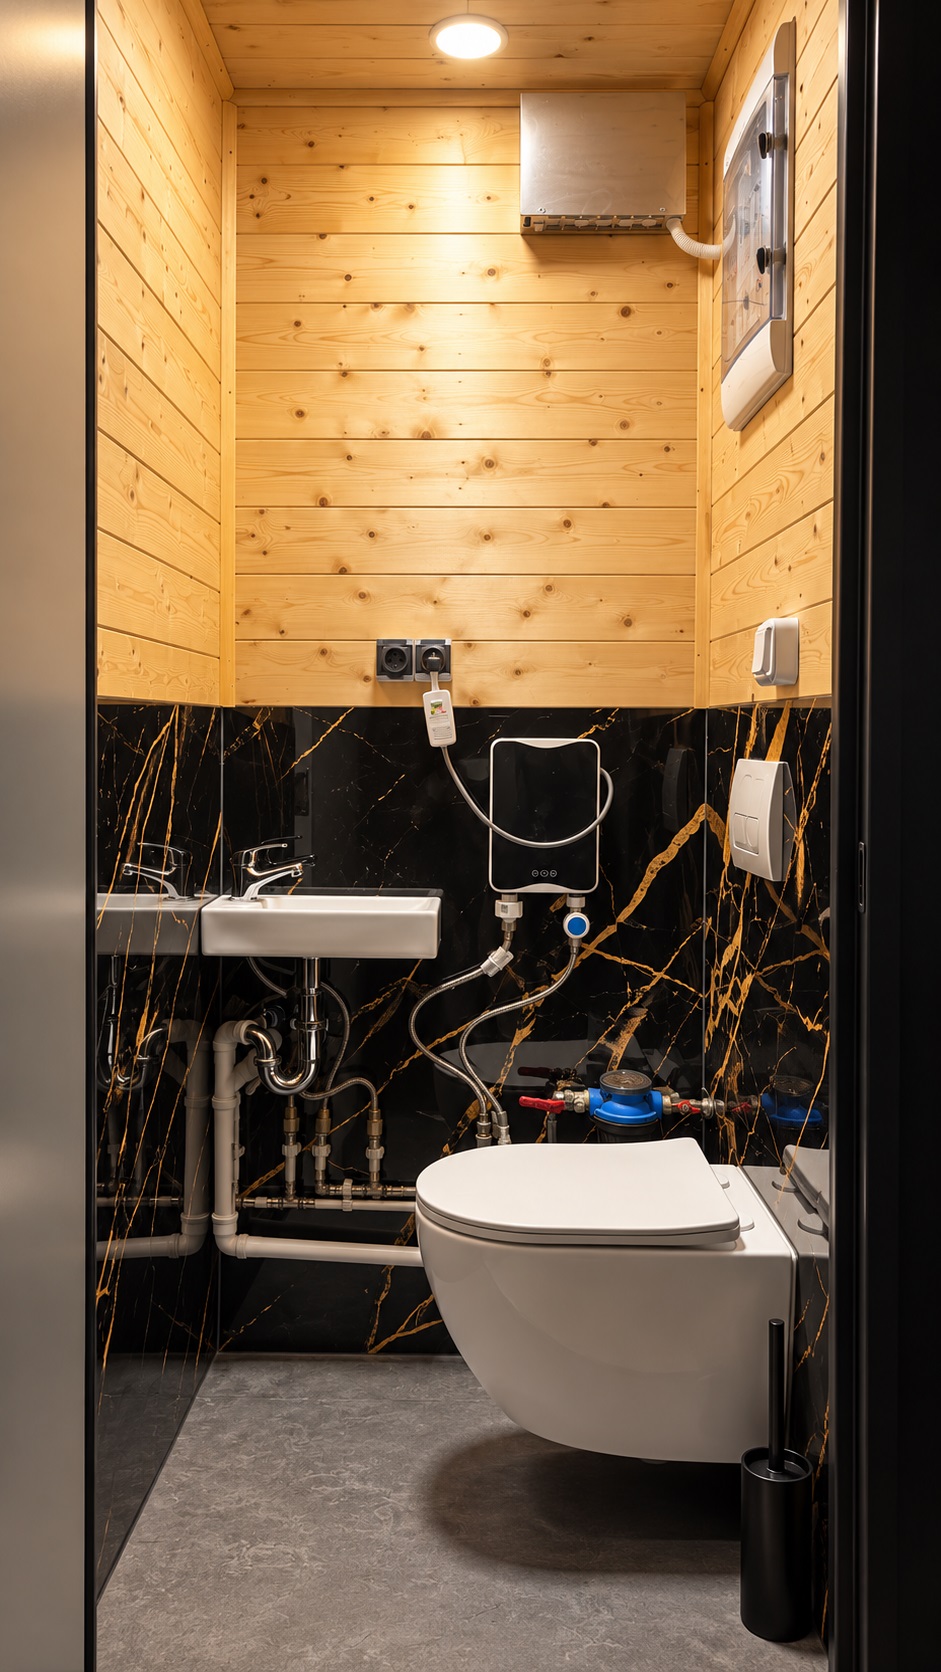
Sauna, bathing area, shower and washroom can form a complete, self-contained wellness space — designed as one coherent whole.
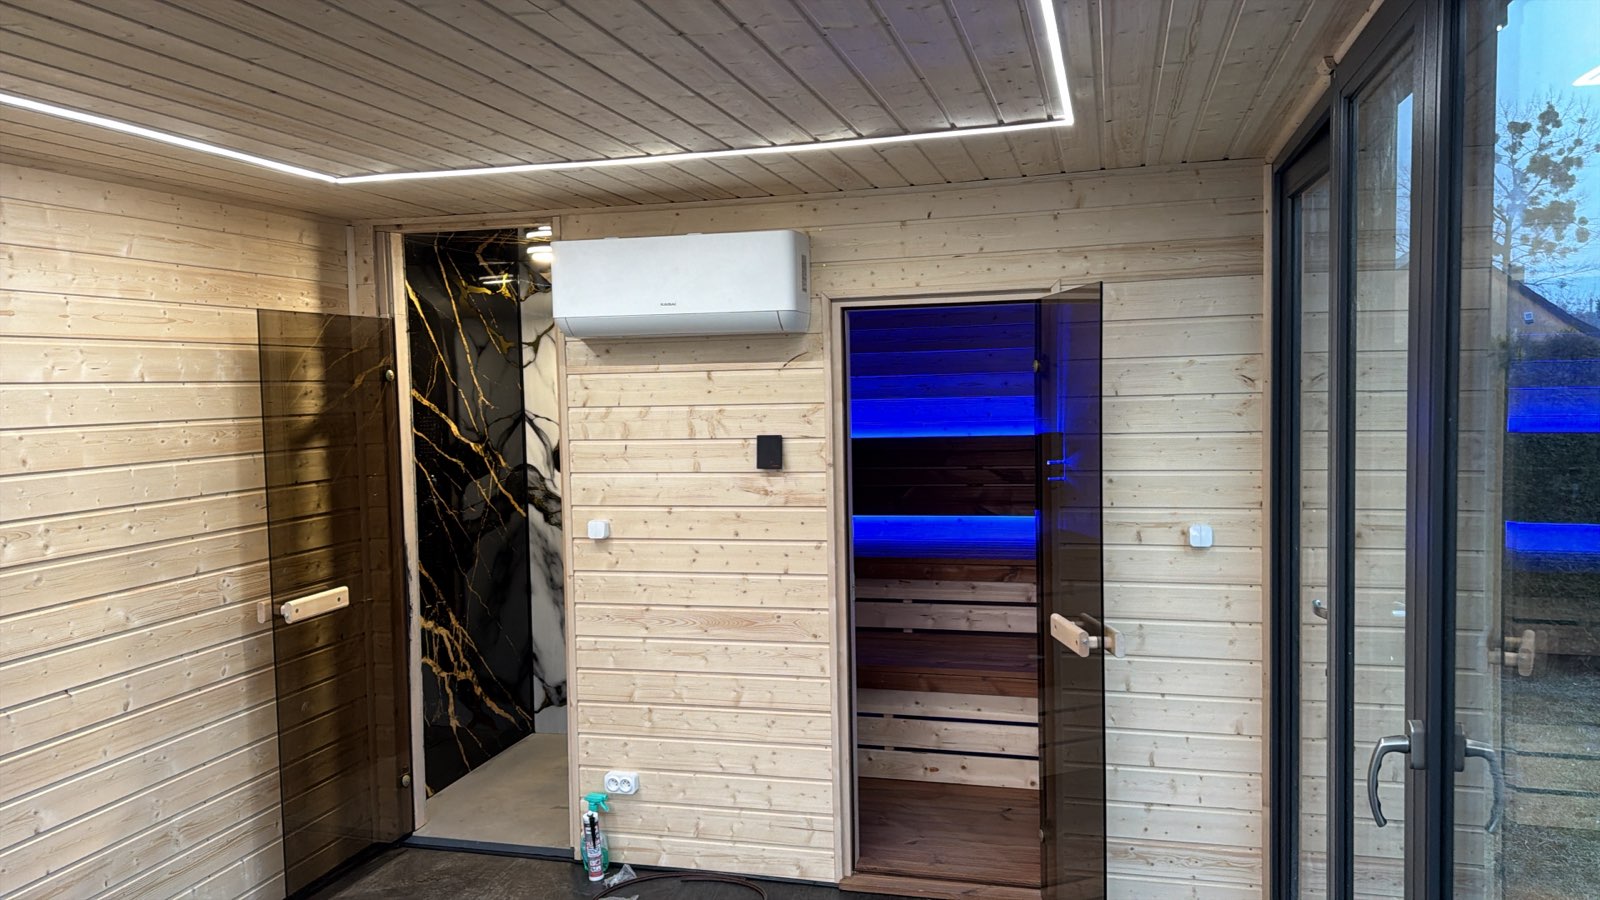


Saunas
We tailor bench layout, finishes, lighting and details to the character of the whole spa.
Sauna / 1
Warm timber, concealed lighting and details that create a calm atmosphere.

Sauna / 2
A different layout, different light, a different character.
Your spa
Every project begins with a place, your needs and an idea for a space of your own.
Create your spa